
Security
How Do You Create a Fire Safety Risk Assessment?
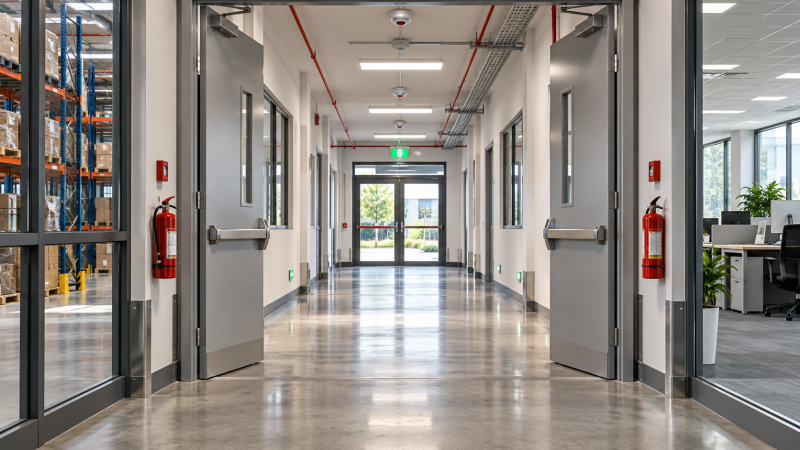
A fire safety risk assessment is created by examining how a fire could start, who could be harmed, how people would escape, and whether the measures already in place are reliable enough. The useful output is not a generic checklist filed away for compliance purposes. It is a documented view of the premises that identifies realistic fire scenarios, assigns corrective actions, and gives responsible people a basis for deciding what must be fixed first.
For a small, simple workplace, the process may be completed internally by a competent person who understands the building and its operations. For larger, higher-risk, altered, multi-occupancy, or public-facing premises, a specialist assessment is often justified. Complexity rises quickly where there are sleeping occupants, hazardous processes, shared escape routes, construction work, vulnerable visitors, or changes to the building layout.
Start with the premises, not a template
A template can help organize findings, but it cannot determine whether a site is safe. Begin by defining the assessment boundary: which buildings, floors, external areas, plant rooms, storage zones, and shared spaces are included? Record normal operating hours, shift patterns, peak occupancy, contractors, visitors, and any periods when the site is unattended.
Then walk the premises in the same way that occupants would use them. A desk-based review tends to miss blocked exits, propped-open fire doors, temporary storage in corridors, unlabelled electrical equipment, and operational workarounds that have become routine.
The initial site review should establish:
- How the building is used, including storage, production, office, retail, accommodation, or mixed functions.
- Who controls each area, especially where landlords, tenants, facilities teams, and contractors share responsibilities.
- Where people enter, work, rest, receive visitors, and leave the site.
- Whether recent layout, occupancy, equipment, process, or construction changes have altered the fire risk.
- Which existing records are available, such as alarm tests, emergency-lighting checks, equipment servicing, training logs, and maintenance reports.
A fire safety risk assessment should reflect the operational reality of the site on the day it is reviewed. A warehouse plan that shows clear aisles is of limited value if seasonal stock, returns, or packaging routinely occupy those routes.
Identify credible sources of ignition, fuel, and oxygen
Fire requires an ignition source, combustible material, and oxygen. The assessment should look for combinations of these elements rather than treating each hazard in isolation. The question is not simply whether electrical equipment or combustible stock exists; it is whether their location, condition, use, and separation create a credible fire scenario.
Common ignition sources include defective or overloaded electrical equipment, charging stations, portable heaters, cooking appliances, hot works, smoking materials, machinery with hot surfaces, and deliberately set fires. Fuel sources can include paper, packaging, textiles, waste, solvents, flammable liquids, gases, foam materials, timber, dust, and accumulated grease. Oxygen is generally available from the surrounding air, but ventilation systems, open doors, or oxygen-enriched processes may affect how quickly a fire develops.
Pay particular attention to conditions that are easy to normalize:
- Extension leads and multi-plug adaptors used as permanent electrical installations.
- Waste or cardboard stored beside electrical intake rooms, heaters, switchgear, or escape routes.
- Battery charging carried out in unsegregated areas without supervision or a response plan.
- Hot work undertaken by contractors without controls for sparks, combustible dust, or post-work monitoring.
- Fire doors held open for convenience without approved retention arrangements.
- Combustible stock stacked against exterior walls, creating an opportunity for fire spread into the building.
Not every identified source requires removal. The assessment should decide whether it can be eliminated, relocated, segregated, controlled through procedure, or protected through detection and suppression. A portable heater near stored packaging is often easier to remove than to manage. A necessary industrial process may instead require engineering controls, permits, housekeeping standards, and defined inspection intervals.
Consider the people who may not escape easily
The same fire can present very different risks depending on who is present. A fire risk assessment should identify everyone who may be affected, including employees, agency workers, cleaners, contractors, visitors, customers, delivery drivers, and people in neighbouring or shared areas.
Particular consideration is needed for people who may need more time, information, or assistance to evacuate. This can include individuals with mobility, hearing, vision, cognitive, language, age-related, or temporary impairments. It can also include lone workers, people working in isolated rooms, overnight staff, and unfamiliar visitors.
Do not assume that a general evacuation announcement solves every situation. A person wearing hearing protection in a noisy workshop may not hear an alarm. A visitor may not understand the exit signage. A worker in a remote plant area may be unable to see smoke or hear the alarm promptly. In buildings where evacuation depends on assistance, the arrangement should be practical, assigned, and tested rather than left as an informal expectation.
Where an individual evacuation plan is appropriate, it should address how the person will be alerted, which route they will use, who will assist, what equipment is available, and what happens if the primary route is unavailable. Privacy matters, but so does making sure emergency arrangements are usable.
Test the escape strategy against a realistic fire
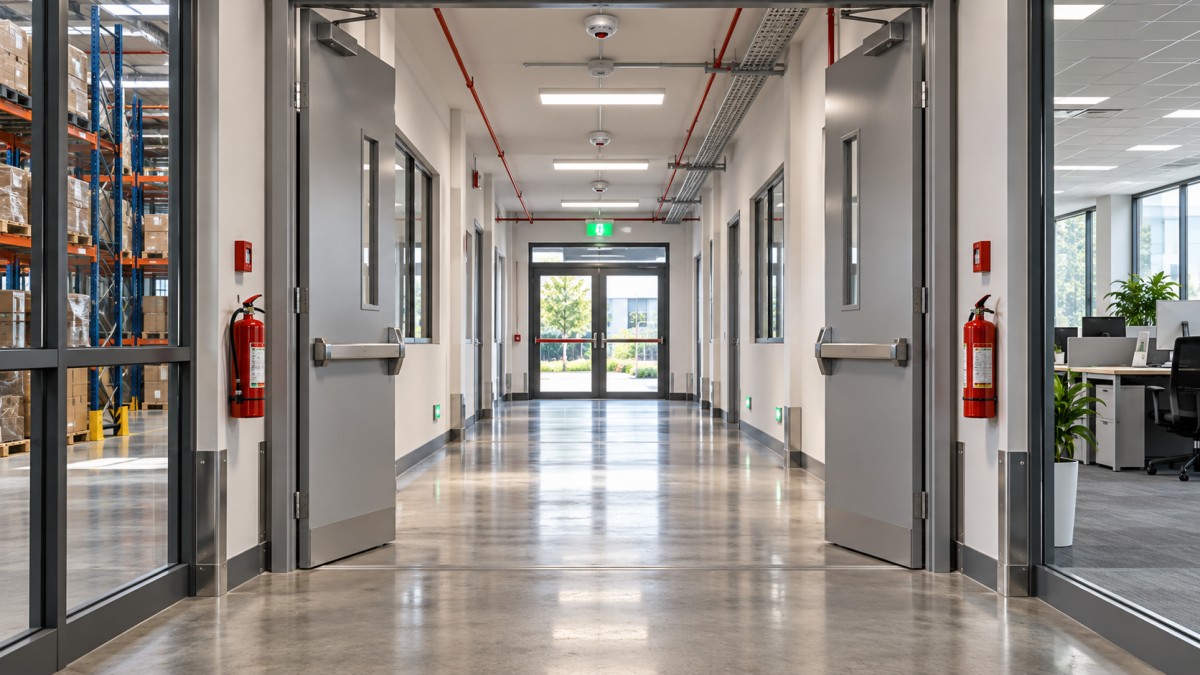
Most assessments fail when they list exits without testing whether people can actually reach and use them. Review each escape route from occupied areas to a place of safety. Consider travel distance, route width, signage, lighting, door operation, changes in level, locked doors, storage, and whether smoke from a likely fire location could cut off the route.
The assessment should also establish whether there is more than one usable direction of escape where the building’s layout and risk profile require it. A single corridor may look acceptable until a fire in an adjacent storage room fills it with smoke. Where there is only one route, early detection, rapid warning, fire separation, occupant numbers, and the nature of the activity become especially important.
Evacuation procedures must match the building strategy. Immediate full evacuation may be suitable for many workplaces, but larger buildings, healthcare settings, accommodation, or complex sites may use phased evacuation, horizontal evacuation, or other managed approaches. The chosen strategy must be supported by the building design, competent management, reliable communication, and trained staff. It should never be adopted simply because it appears in another organization’s procedure.
Review existing controls for reliability, not just presence
Fire alarms, extinguishers, emergency lighting, fire doors, signage, suppression systems, and staff training are only protective when they are correctly selected, maintained, accessible, and understood. Recording that equipment exists is not enough.
For each control, ask what risk it addresses, whether it works under normal and abnormal conditions, who checks it, and what happens when it is impaired. For example, an alarm system may be appropriate in design but ineffective if sounders are inaudible in high-noise areas, call points are inaccessible, or faults remain unresolved. Emergency lighting may be installed but fail to cover a rearranged warehouse aisle or a new internal partition.
Fire extinguishers deserve a proportionate assessment. They can support safe intervention in limited circumstances, but they are not a substitute for evacuation. Procedures should make clear that people should not attempt firefighting when escape is threatened, smoke conditions are developing, the fire is beyond incipient stage, or they have not been trained to act. The priority remains warning people and reaching safety.
Management controls are equally important. Look for clear roles, induction arrangements, contractor controls, housekeeping expectations, hot-work permits where relevant, inspection routines, maintenance escalation, and a process for reporting defects. A strong physical system can be undermined by weak ownership. Conversely, a well-managed routine can reduce exposure where a hazard cannot be fully engineered out.
Rate the risk and turn findings into actions
The purpose of risk rating is to prioritize work, not to create a false sense of precision. A practical approach considers the likelihood of fire, the likely consequences if it occurs, the people exposed, and the dependability of current controls. High-consequence conditions deserve prompt attention even when an event seems unlikely, particularly if they involve sleeping occupants, restricted evacuation, high fuel loads, or a potential for rapid fire and smoke spread.
Document each significant finding in language that allows another responsible person to act. Avoid vague entries such as “improve fire safety” or “review exits.” A useful action states the condition found, why it matters, what must happen, who owns the action, and when it should be completed.
For example:
- Finding: Packaging is stored in the protected corridor serving the rear workshop exit.
- Risk: A fire involving the packaging could obstruct a primary escape route and increase smoke exposure during evacuation.
- Action: Remove stored materials immediately; designate an alternative storage zone; include corridor checks in the daily closing routine.
- Owner: Site or operations manager.
- Priority: Immediate, because the condition affects escape.
Separate immediate life-safety actions from longer-term improvements. A wedged fire door, blocked exit, exposed wiring, or disabled alarm should not wait for the next formal review cycle. Other issues, such as upgrading signage, replacing unsuitable doors, or altering a layout, may need budget approval and scheduled works. They still require ownership, target dates, and interim safeguards.
Do not treat the assessment as a one-time document
A fire safety risk assessment should be reviewed regularly and whenever a meaningful change occurs. Triggers include refurbishment, changes in occupancy, new machinery, altered storage arrangements, a new tenant, changes to working hours, construction work, an alarm or evacuation failure, a fire incident, or the arrival of people with different evacuation needs.
Reviewing does not always mean rewriting every page. It means checking whether the assessment still describes the premises and whether existing controls remain adequate. Small operational changes can have disproportionate effects. A new battery charging area, a locked security door, or a reconfigured office partition may alter both ignition risk and escape conditions.
Evacuation drills and maintenance records should feed back into the assessment. If a drill shows confusion at an assembly point, delayed evacuation from a remote area, or a door that does not operate as expected, the procedure and risk record should be updated. A drill is useful when it exposes an assumption before a real emergency does.
When internal assessment is no longer enough
Internal teams can often manage straightforward sites if they have sufficient competence, access to building information, and authority to correct deficiencies. External expertise becomes more important when the building is complex, the fire strategy is unclear, structural fire precautions may be compromised, a change of use is planned, or the site contains high-risk processes and materials.
Specialist input can also be appropriate after a significant alteration, a serious near miss, repeated alarm faults, or disagreement about whether controls are adequate. The value lies in resolving specific technical uncertainty, not in outsourcing accountability. The people who operate and manage the premises still need to understand the findings and ensure actions are completed.
A sound fire safety risk assessment leaves an organization with a clear picture: where a fire could begin, who faces the greatest danger, whether escape will work, which safeguards can be relied on, and which gaps require action now. When those answers are specific to the premises and kept current as operations change, the assessment becomes a working safety tool rather than a document produced only for inspection.
The VitalSync Intelligence Brief
Receive daily deep-dives into MedTech innovations and regulatory shifts.