
Security
What lighting levels should guide warehouse lighting system selection?
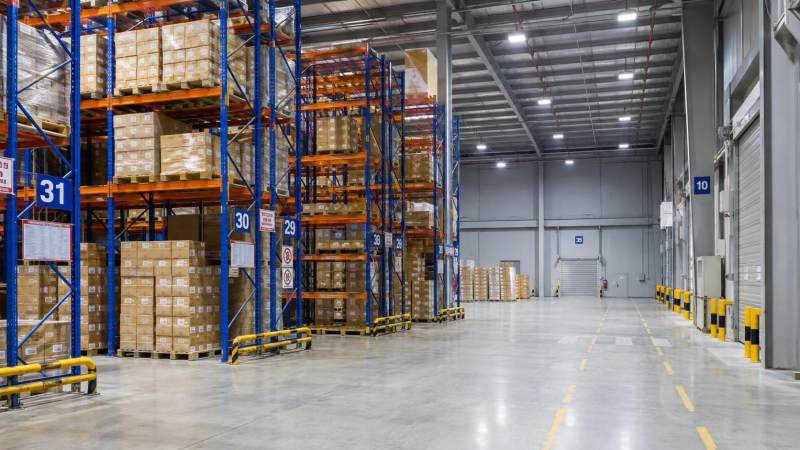
Warehouse lighting should be selected from the work plane outward, not from fixture wattage inward. The most useful starting point is the maintained illuminance level: the light that will still reach the task area after normal lumen depreciation, dirt accumulation, and operating conditions have taken effect. For a lighting system selection warehouse decision, the right target is rarely one number for the whole building. It is a set of lighting levels matched to each activity, aisle type, storage arrangement, and safety-critical zone.
A brightly lit ceiling can still leave picking labels unreadable, create dark lower rack levels, or produce glare in forklift operators' sightlines. Conversely, setting a uniformly high lux target across all floor space can inflate energy use without improving accuracy or safety. The evaluation question is therefore: what must people, vehicles, scanners, cameras, and safety systems reliably see in each zone?
Set lighting levels by task, not by warehouse average
Lux measures the amount of light falling on a surface. In a warehouse, that surface is not always the floor. For truck movement, the relevant plane may be the floor and the forward view of the driver. For order picking, it may be a tote, carton face, shelf label, or handheld scanner. For inspection or value-added assembly, the task plane is usually a bench or packing surface.
A workable lighting schedule separates the warehouse into functional zones before fixture layouts are calculated.
These are selection directions rather than universal design values. Required targets depend on the nature of the task, local workplace rules, the organization’s operating procedures, and the applicable lighting standard. A distribution centre relying on barcode identification and rapid picking needs a different design from a high-bay reserve store where stock is moved mainly by lift truck.
Do not accept a supplier proposal based only on an average lux value for the building. Average illuminance can conceal the places where work is actually difficult. Ask for the maintained illuminance at the relevant task plane, including lower rack faces where applicable, along with a map showing the calculation points.
Uniformity often matters as much as the target lux level
Two systems can report the same average light level and produce very different working conditions. One may distribute light consistently across aisles; the other may have bright pools directly under luminaires and noticeably dim zones between them. The second option makes it harder for the eye to adapt while moving through the facility and can make floor obstructions, labels, and aisle edges less apparent.
This is especially important in narrow-aisle and high-rack environments. Racks block and redirect light, and stored goods change over time. A layout that looks acceptable in an empty model may perform poorly when pallets occupy the bays. Evaluators should review minimum-to-average illuminance relationships in addition to the average figure, but should also inspect the visual model at rack faces, cross aisles, and turning points. The light distribution pattern of the fixture matters more here than its headline lumen output.
Vertical illumination deserves equal attention. Warehouse work depends heavily on vertical surfaces: carton labels, rack signage, control panels, faces of goods, and people. A floor calculation alone will not show whether these surfaces are sufficiently visible. Where identification tasks are frequent, request vertical-plane calculations at representative rack heights and locations.
High ceilings change the selection logic
In high-bay warehouses, the distance from luminaire to task surface makes the choice of optical distribution critical. A fixture with broad distribution may provide an acceptable open-floor calculation but lose useful light on lower shelves or create spill above rack tops. A more controlled distribution can place light down an aisle more effectively, but it must be aligned carefully with aisle width, mounting height, rack geometry, and vehicle paths.
There is no general rule that “higher mounting requires more powerful fixtures.” Raising output without controlling distribution can increase glare and wasted light while failing to improve the working plane. The design must connect mounting height to beam pattern, fixture spacing, and the actual location of the visual task.
Racking also changes maintenance access. A technically suitable luminaire becomes a poor long-term choice if relamping, cleaning, driver replacement, or emergency testing requires repeated disruption to storage operations. LED systems can reduce routine replacement needs, but the selected system should still have a practical maintenance plan and a clear approach to component availability.
Choose lighting levels with glare, contrast, and colour in mind
Increasing illuminance is not a cure for poor visual conditions. Glare can reduce usable visibility even in a very bright space. It is common near loading docks, reflective shrink wrap, glossy floors, metal shelving, scanner screens, and lift-truck windshields. Direct glare from a high-output fixture and reflected glare from a surface are different problems, but both should be assessed from normal operator positions.
Look at the lighting model from the viewpoint of a forklift driver approaching an intersection, a picker looking upward at a rack label, and a packer looking down at a carton. A layout that is visually comfortable on a drawing can be uncomfortable when viewed along a long aisle or toward an open dock door.
Colour quality and colour temperature also affect task performance, although they do not replace adequate lux. Better colour rendering can make coloured labels, warning markings, damaged goods, and wiring distinctions easier to interpret. A neutral white appearance is often useful in general operational areas because it supports alertness and visual clarity without giving the space an excessively harsh appearance. The appropriate choice should be tested against packaging colours, label formats, camera use, and the facility’s existing visual environment.
Daylight and controls should change the design, not undermine it
Skylights, translucent wall panels, and open dock doors can reduce daytime lighting demand, but they also create strong local variation. A warehouse can appear bright at noon and be inadequately lit at the back of aisles, beneath mezzanines, or during overcast conditions. A daylight strategy therefore needs sensors and zones that follow the physical layout, rather than one sensor controlling a large, mixed-use area.
Occupancy controls can reduce energy use in intermittently used aisles, but aggressive switching is often unsuitable where forklift traffic, pedestrian movement, or security monitoring requires continuous visibility. Bi-level dimming can be more appropriate than full shutoff in active circulation routes. The selected control sequence should preserve enough background light for orientation and allow fixtures to return to task level before an operator reaches the zone.
Controls should also account for the way the facility operates outside normal hours. Cleaning, cycle counting, maintenance, security patrols, and late deliveries may use different areas from daytime picking. A system that saves energy by default but requires manual workarounds every night is not well configured.
Use a calculation package as a decision tool, not a sales attachment
A lighting proposal should make its assumptions inspectable. At minimum, technical evaluation should ask for a layout drawing, mounting heights, luminaire aiming and spacing, maintained illuminance results, uniformity results, fixture photometry, and the maintenance assumptions used in the calculation. The proposal should identify the task planes rather than leaving the reader to assume that all figures refer to the floor.
It is also useful to compare like for like. One supplier may quote initial output while another presents maintained performance; one may model an empty building while another accounts for racking. Those proposals cannot be compared fairly until their assumptions are aligned.
During review, test the layout against likely operational changes: denser racking, altered aisle widths, a new packing line, different pallet heights, or an expanded scanning process. Lighting can be difficult to reposition once electrical infrastructure and rack arrangements are established. A modest allowance for adjustment zones, controllable groups, or future fixture positions may be more valuable than optimizing the first layout to the narrowest possible capital cost.
Separate operational lighting from emergency and security needs
General warehouse lighting, emergency lighting, and security illumination overlap but should not be treated as one requirement. Emergency provisions must support safe movement and evacuation when normal power is unavailable. Security coverage may need consistent visibility at entrances, perimeter doors, loading areas, and surveillance scenes. Neither function is automatically satisfied because the warehouse has a high average lux reading.
Where camera systems are used, assess lighting with the camera view in mind. Bright door openings, headlights, reflective packaging, and deep shadows can compromise images even when people judge the space to be sufficiently lit. The relationship between optical conditions and surveillance is a relevant planning area for GSIM’s security and illumination intelligence work: lighting choices should support both operational visibility and the conditions needed for reliable physical security review.
A practical order for warehouse lighting selection
- Map the facility by task: receiving, storage, picking, packing, transport routes, docks, pedestrian areas, and external transitions.
- Define the visual task in each zone and the surface where light is needed: floor, rack face, workbench, label, or inspection point.
- Set maintained lighting targets and uniformity expectations for those tasks, using the organization’s operational needs and applicable project requirements.
- Match luminaire distribution, mounting height, and spacing to aisle geometry and rack configuration before comparing fixture output.
- Review glare from normal work positions and inspect vertical illumination where labels, goods, and signs must be read.
- Design daylight and occupancy controls around actual operating zones, keeping circulation and security visibility intact.
- Compare proposals using aligned assumptions, then validate representative areas after installation before treating the project as complete.
The strongest warehouse lighting decision does not begin with a preferred fixture type or a single building-wide lux figure. It begins by defining the visual tasks that affect throughput and safety, then proving that the proposed system delivers usable, maintained light where those tasks occur. That approach avoids the common outcome of paying for a bright warehouse that still has poorly lit work.
The VitalSync Intelligence Brief
Receive daily deep-dives into MedTech innovations and regulatory shifts.