
Security
Protecting critical infrastructure through design that limits access
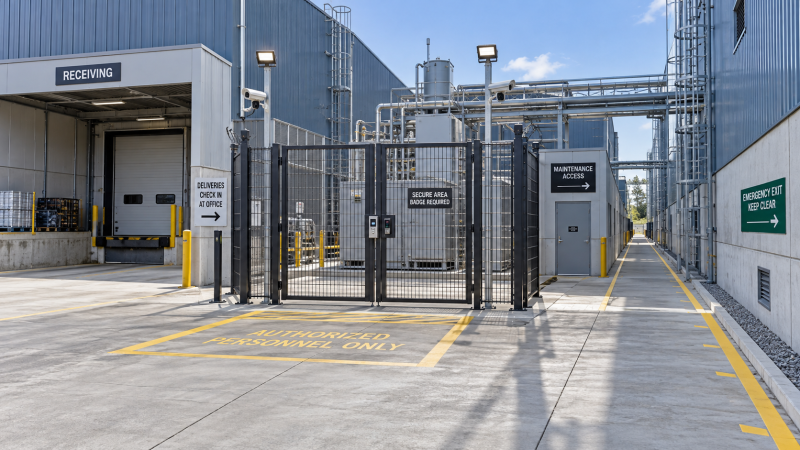
Protecting critical infrastructure through design starts with making sensitive assets difficult to reach through ordinary site movement. Place public activity, deliveries, maintenance access, and critical operations on routes that match their authorization requirements. Then align physical barriers, door controls, surveillance, and lighting around those routes. A secure boundary loses much of its value when a delivery entrance, shared corridor, or service opening provides an easier path to the same equipment.
The design must also preserve safe evacuation, emergency response, and essential maintenance. Excessive restriction creates queues, encourages doors to be held open, and complicates repairs. Effective protection comes from defining where access is necessary, narrowing that access to controlled transitions, and proving that those transitions work under normal operations and foreseeable disruptions.
Draw the access model around the service that must survive
Begin with the assets whose loss would interrupt the facility’s essential function. These include primary equipment and supporting dependencies: power distribution, cooling, communications, control rooms, and connections between buildings. A protected equipment room remains exposed if its supporting systems sit in an unrestricted service area.
For each critical asset, identify the credible consequences of unauthorized access and the activities that require legitimate entry. This produces a useful distinction between places where people need to work regularly and places where access should be exceptional. A maintenance workshop and a control cabinet room might share a building while requiring different access permissions.
Convert those requirements into a zone plan. Public or reception areas should connect to supervised destinations without passing through operational spaces. Routine work areas should lead to more restricted zones through deliberate access points. The most sensitive equipment should have an additional boundary where the consequences justify it.
A zone boundary needs a physical meaning. A line on a drawing is ineffective if it crosses an open ceiling void, leaves a connecting stair unrestricted, or allows movement through an adjacent tenant’s space. Review the boundary in plan and section, including doors, hatches, loading openings, ducts, and accessible roof routes. Record how each necessary opening preserves the intended separation.
Resolve deliveries and maintenance before fixing the layout
Many access problems begin with logistics. A shared entrance appears efficient during design, then becomes a point where visitors, service vehicles, contractors, and routine staff compete for space. When a queue blocks circulation or delays urgent work, informal shortcuts become attractive.
Separate delivery arrival, inspection, unloading, and onward movement where the site permits. The receiving area should allow goods to be transferred into the facility without automatically admitting the delivery vehicle or its occupants to operational zones. Its location must account for vehicle turning, pedestrian crossings, and the space occupied by an open gate.
Maintenance routes deserve equal attention. Map the largest replacement component from arrival to installation, including lifting equipment and temporary storage. If replacement requires dismantling a security barrier, provide a documented temporary boundary and a controlled work area. Discovering this conflict after commissioning often leads to permanent compromises around doors or loading bays.
These relationships are easiest to assess on a drawing that overlays pedestrian movement, vehicle movement, access zones, and equipment replacement paths. Conflicts then become visible before the civil works, door schedules, and electrical layouts are finalized.
Make each boundary work as an assembly
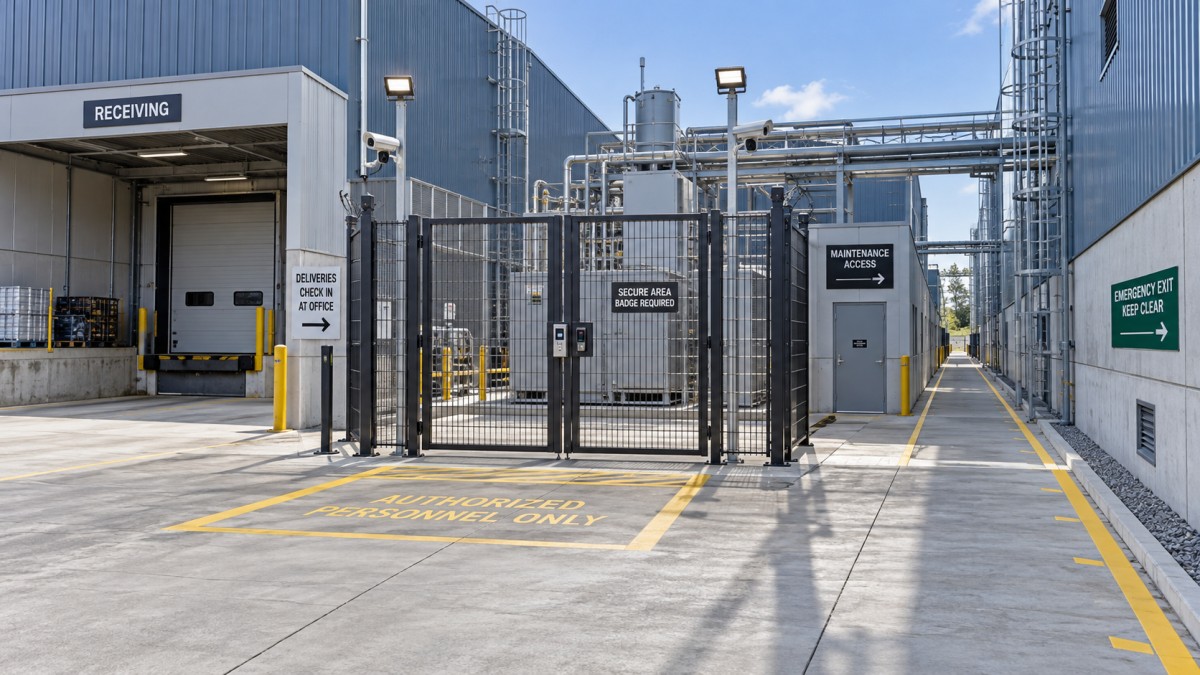
Specify a boundary by the function it must perform: discourage casual entry, prevent unauthorized passage, or provide resistance against a defined threat. These functions require different construction choices. An ordinary traffic bollard, for example, should not be treated as a vehicle security barrier simply because both restrict movement.
Where resistance to vehicle impact is required, the selected assembly must suit the assessed approach conditions and installation geometry. Foundation design, ground conditions, utilities, drainage, and spacing affect whether the installed arrangement matches its intended performance. A product rating alone does not establish the performance of a differently installed system.
The same principle applies to doors. The leaf, frame, hinges, locking hardware, glazing, wall construction, and installation details form one assembly. Upgrading the lock leaves unresolved weaknesses if the frame attachment or surrounding partition cannot support the required resistance. Door hardware must also suit opening frequency, environmental exposure, and the intended emergency operation.
At external boundaries, inspect interfaces rather than only straight fence runs. Gate edges, changes in ground level, drainage channels, and connections to buildings often determine whether the enclosure is continuous. Landscaping, stored materials, and parked vehicles must be considered because they can conceal activity or interfere with detection.
Access-limiting design should reduce unnecessary entrances, but every retained entrance needs a clear operating purpose. An unused door that remains unlocked for occasional convenience becomes a persistent exception. Removing it, converting it to an appropriately controlled exit, or assigning it a defined service function resolves that ambiguity.
Control passage without obstructing safe escape
A credential authorizes a transaction at a reader; it does not establish that only the authorized person passed through. Door position monitoring, supervision, and entrance geometry therefore matter alongside credential technology. Where unauthorized following would have serious consequences, the entrance arrangement needs a means of controlling or verifying passage appropriate to the facility.
Consider the space on both sides of the door. A narrow approach can create queues that interfere with circulation. An entrance opening directly into a busy corridor makes unusual behavior harder to distinguish from ordinary movement. Equipment that requires people to pause or move individually must accommodate mobility needs, carried items, and the actual arrival pattern.
Specify emergency behavior for each controlled opening. Fire alarm interfaces, loss of power, mechanical release, and authorized emergency entry have different purposes and should not be collapsed into a single instruction to “unlock everything.” The required arrangement must be established against the applicable life safety requirements and the facility’s emergency procedures.
Loss of an access control server also differs from loss of power at a door. Document which permissions remain available locally, how events are retained, and how authorized access is restored. A backup supply supports continuity only when the controller, locking hardware, communications equipment, and necessary supporting devices are included in the design.
Use lighting to make the boundary observable
Lighting should support the task at each access point. Detecting movement along a perimeter, recognizing a person at an entrance, and inspecting a vehicle are different visual tasks. A single site-wide illuminance target does not establish that all three will be achieved.
Evaluate light on the surfaces the camera or observer must see. Horizontal measurements on the ground do not describe illumination on a face, a door, or the side of a vehicle. Camera position, viewing direction, mounting height, and the angle of the luminaires determine whether those surfaces appear clearly.
Glare and contrast can defeat an otherwise bright installation. A luminaire facing a camera, reflective cladding beside an entrance, or headlights approaching a gate can obscure useful detail. Strong pools of light separated by dark gaps also complicate observation. Coordinate aiming and distribution with camera views rather than placing lighting and surveillance independently.
Assess daylight transitions as well as night conditions. An entrance camera looking toward bright exterior light can struggle with a person standing inside the doorway. Weather, vegetation growth, and dirty lenses change the scene over time. Where infrared illumination is used, verify the actual image with the installed materials and nearby objects; visible brightness does not predict infrared image quality.
Acceptance should rely on the required observation task. Use representative movement through the access point and review recorded footage, including the conditions most likely to obscure detail. An attractive live image on a display does not prove that stored footage supports identification or incident review.
Close coordination gaps before construction
Access restrictions cross several design packages. Civil works establish gate positions and foundations; architecture defines doors and circulation; electrical systems supply controls and lighting; mechanical services introduce openings and maintenance routes. A coordinated interface schedule should connect these elements to each boundary’s intended function.
For each controlled opening, record the physical assembly, access permissions, monitoring, emergency behavior, power source, and installation responsibility. This makes omissions visible, such as a monitored door without a specified contact or a gate whose controls have no protected cable route.
Procurement descriptions should preserve the required outcome while allowing technical evaluation. Substitutions need review at assembly level: a different lock can change emergency operation, and a different luminaire can alter glare or camera exposure. Equivalent dimensions or nominal ratings are insufficient where the change affects the boundary’s behavior.
Construction sequencing also matters. Temporary access should have an expiry condition and an assigned closure action. Permanent equipment installed before the surrounding enclosure is complete needs an interim protection arrangement. Otherwise, the site can enter service with unfinished interfaces that are difficult to correct during continuous operation.
Prove the design through realistic transitions
Commissioning should exercise complete journeys and operating states, including routine entry, rejected credentials, deliveries, equipment movement, and emergency release. Observe whether the intended route remains practical and whether alerts reach the location responsible for responding. A working sensor has limited value if its event is indistinguishable from routine activity.
Test degraded conditions through planned, controlled procedures. Confirm the documented behavior during power or communication loss, then verify recovery. Include door closure and latching after repeated passage, gate operation with realistic traffic, and surveillance performance at the completed boundary.
Handover records should preserve the zone plan, approved exceptions, opening schedules, control logic, and acceptance evidence. Subsequent changes to room use, landscaping, delivery patterns, or equipment access can alter the original protection assumptions. Reviewing those changes against the access model keeps the physical design aligned with the facility’s actual operation.
The VitalSync Intelligence Brief
Receive daily deep-dives into MedTech innovations and regulatory shifts.